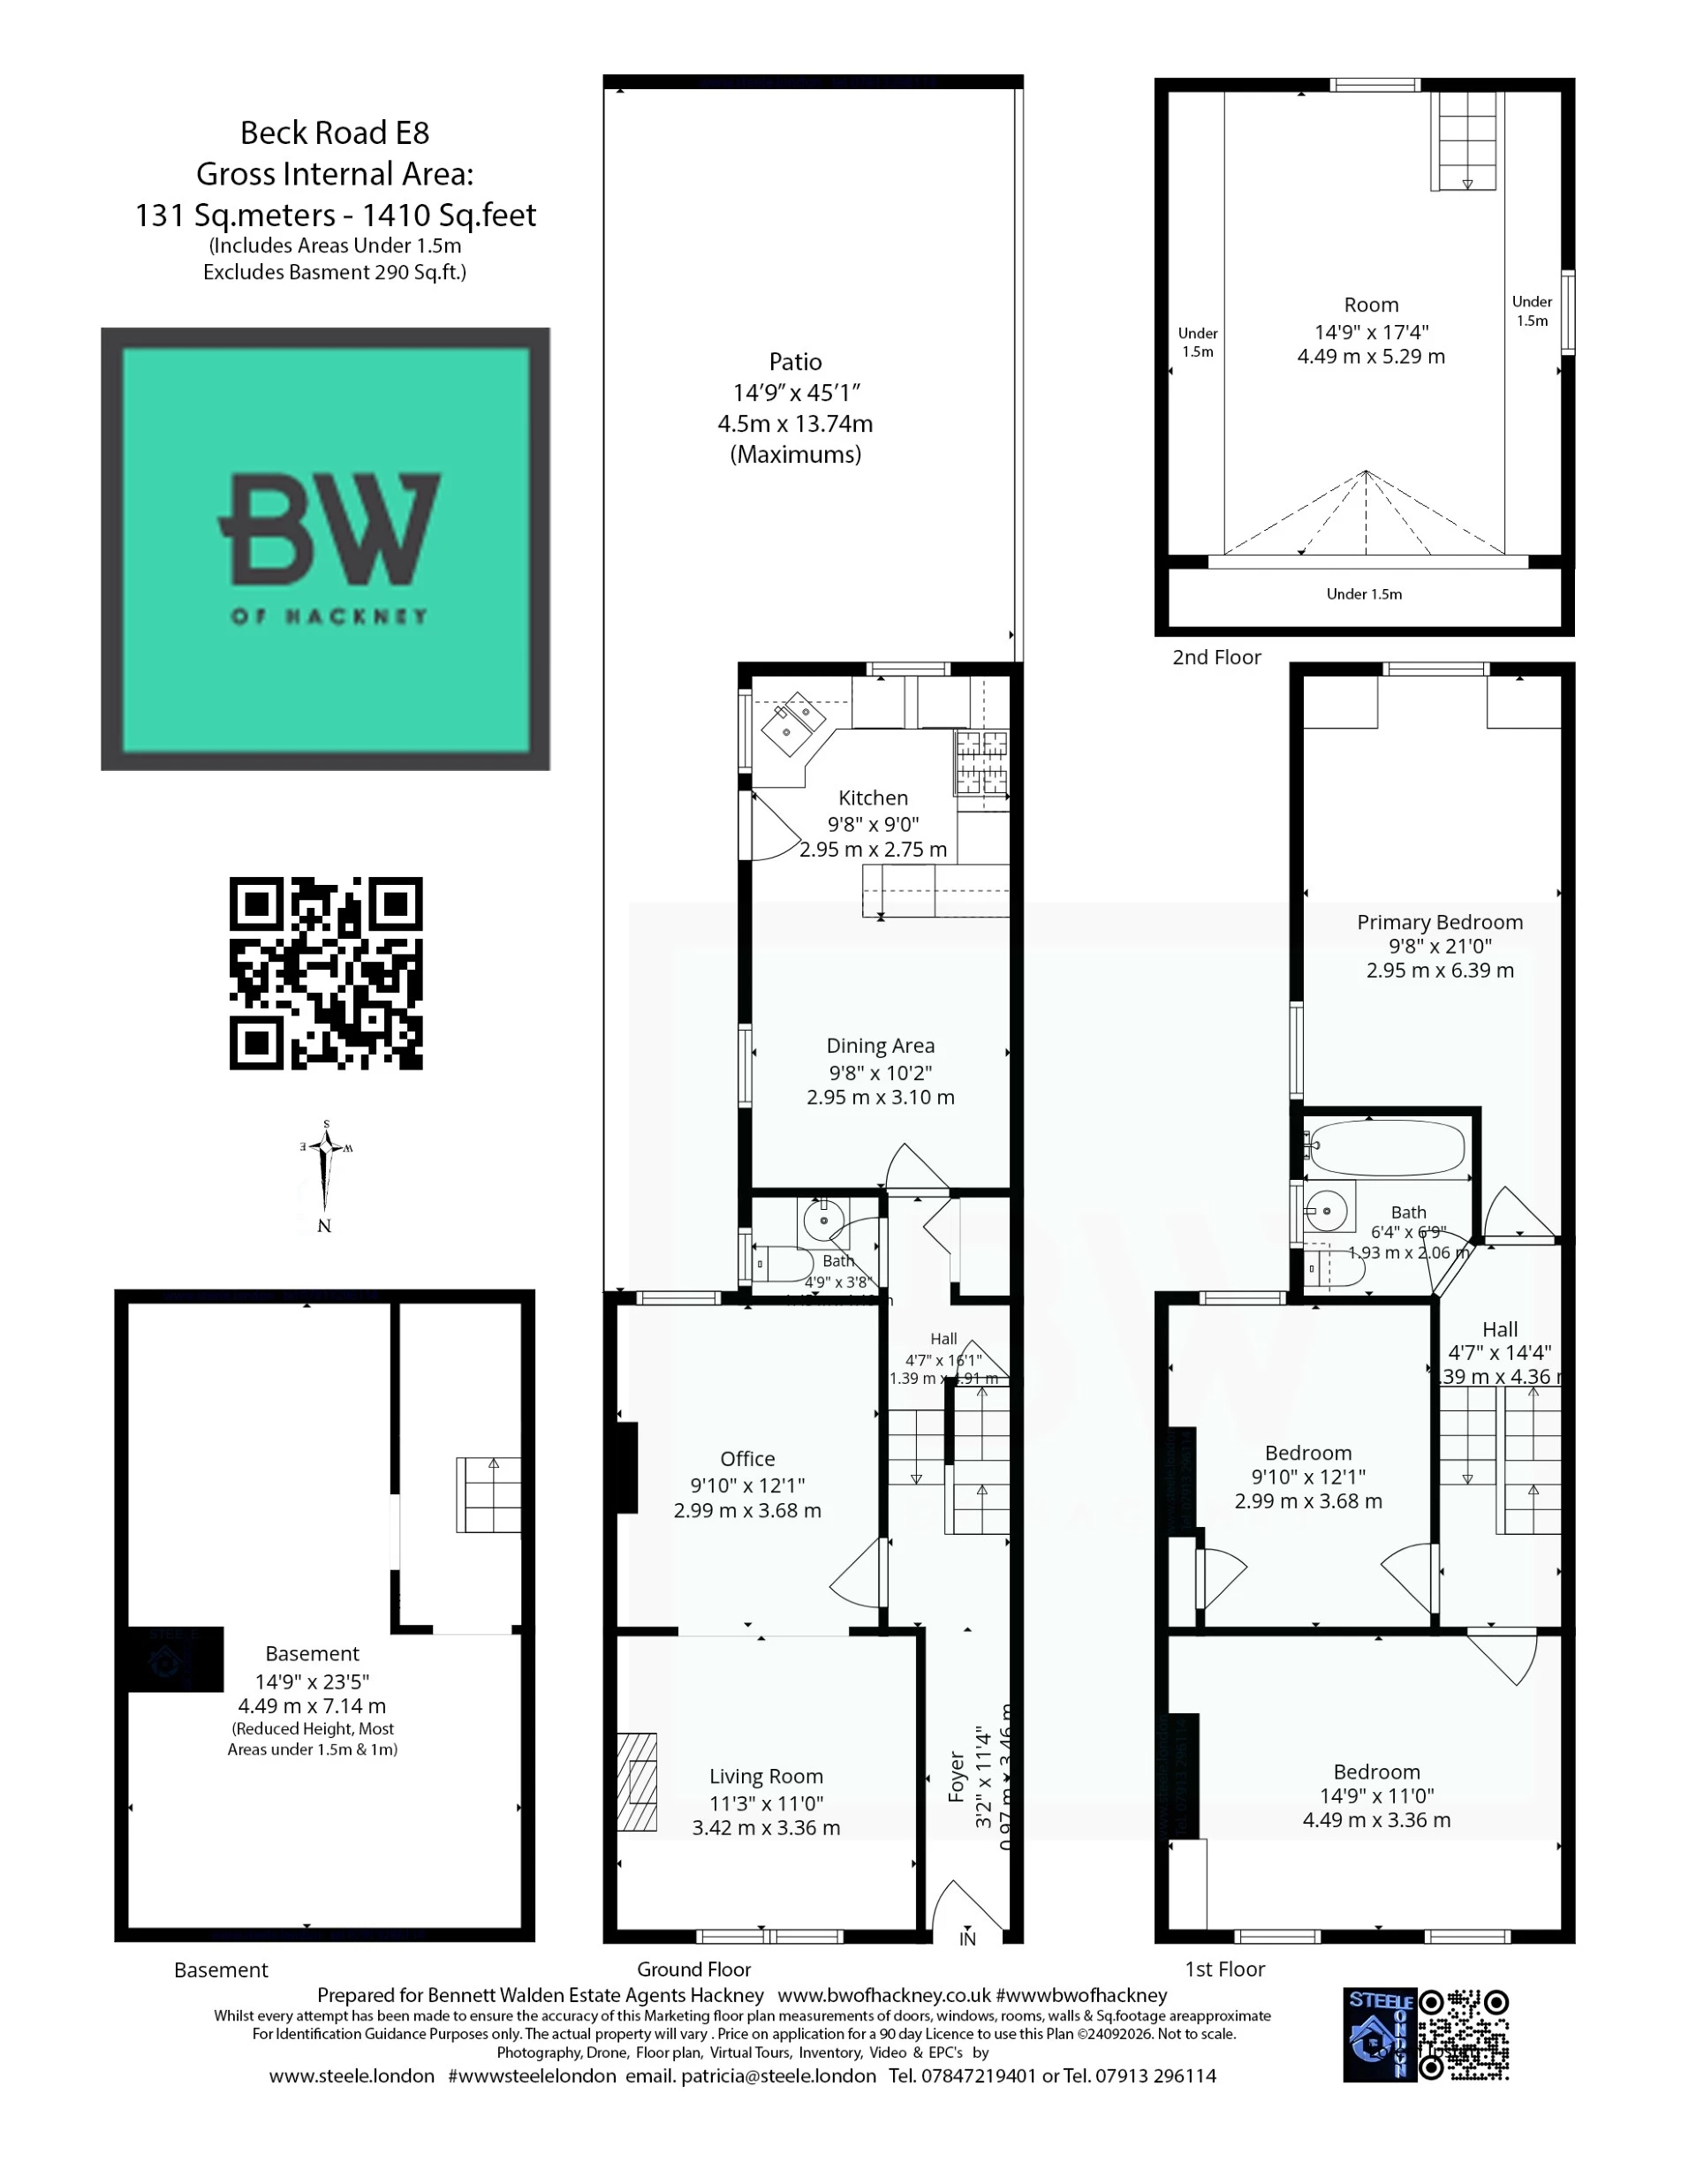
Three/Four Bedrooms
Spacious Kitchen/Diner
Converted Attic Room
Retains Period Features
Secluded South Facing Garden
Enviably Located
Freehold
We are delighted to offer this charming and characterful two-storey, three/four-bedroom Victorian terraced house, enviably positioned on this highly sought-after residential turning, just moments from London Fields Park and Broadway Market.
Retaining a wealth of original period features, the house combines considerable character with wonderfully versatile living accommodation. Highlights include stripped timber flooring, panelled doors and sash windows, alongside a beautifully proportioned through reception room.
The spacious kitchen/diner provides an excellent heart to the home, while the three generous double bedrooms include an impressive principal bedroom overlooking the front. A superb converted attic room further enhances the accommodation, offering excellent flexibility as either a large fourth bedroom, home office or creative studio.
To the rear is a truly glorious and wonderfully secluded south-facing paved garden, framed by attractive brick planters and a high wall to the rear, creating a private and tranquil outdoor space.
The location is particularly appealing, with the open spaces of London Fields and the eclectic cafés, restaurants and independent shops of Broadway Market quite literally on the doorstep. Mare Street provides excellent local transport connections, while Bethnal Green Underground is also within comfortable walking distance.
A charming, versatile and character-filled Victorian home in one of Hackney’s most sought-after locations.
EPC Rating - D
Council Tax Band - D
IMPORTANT NOTICE
Descriptions of the property are subjective and are used in good faith as an opinion and NOT as a statement of fact. Please make further specific enquires to ensure that our descriptions are likely to match any expectations you may have of the property. We have not tested any services, systems or appliances at this property. We strongly recommend that all the information we provide be verified by you on inspection, and by your Surveyor and Conveyancer.