Penthouse
1183 Sq Ft
High Ceilings
Extensively Renovated
Canal Views
Secure Parking
Offered Chain Free
Leasehold
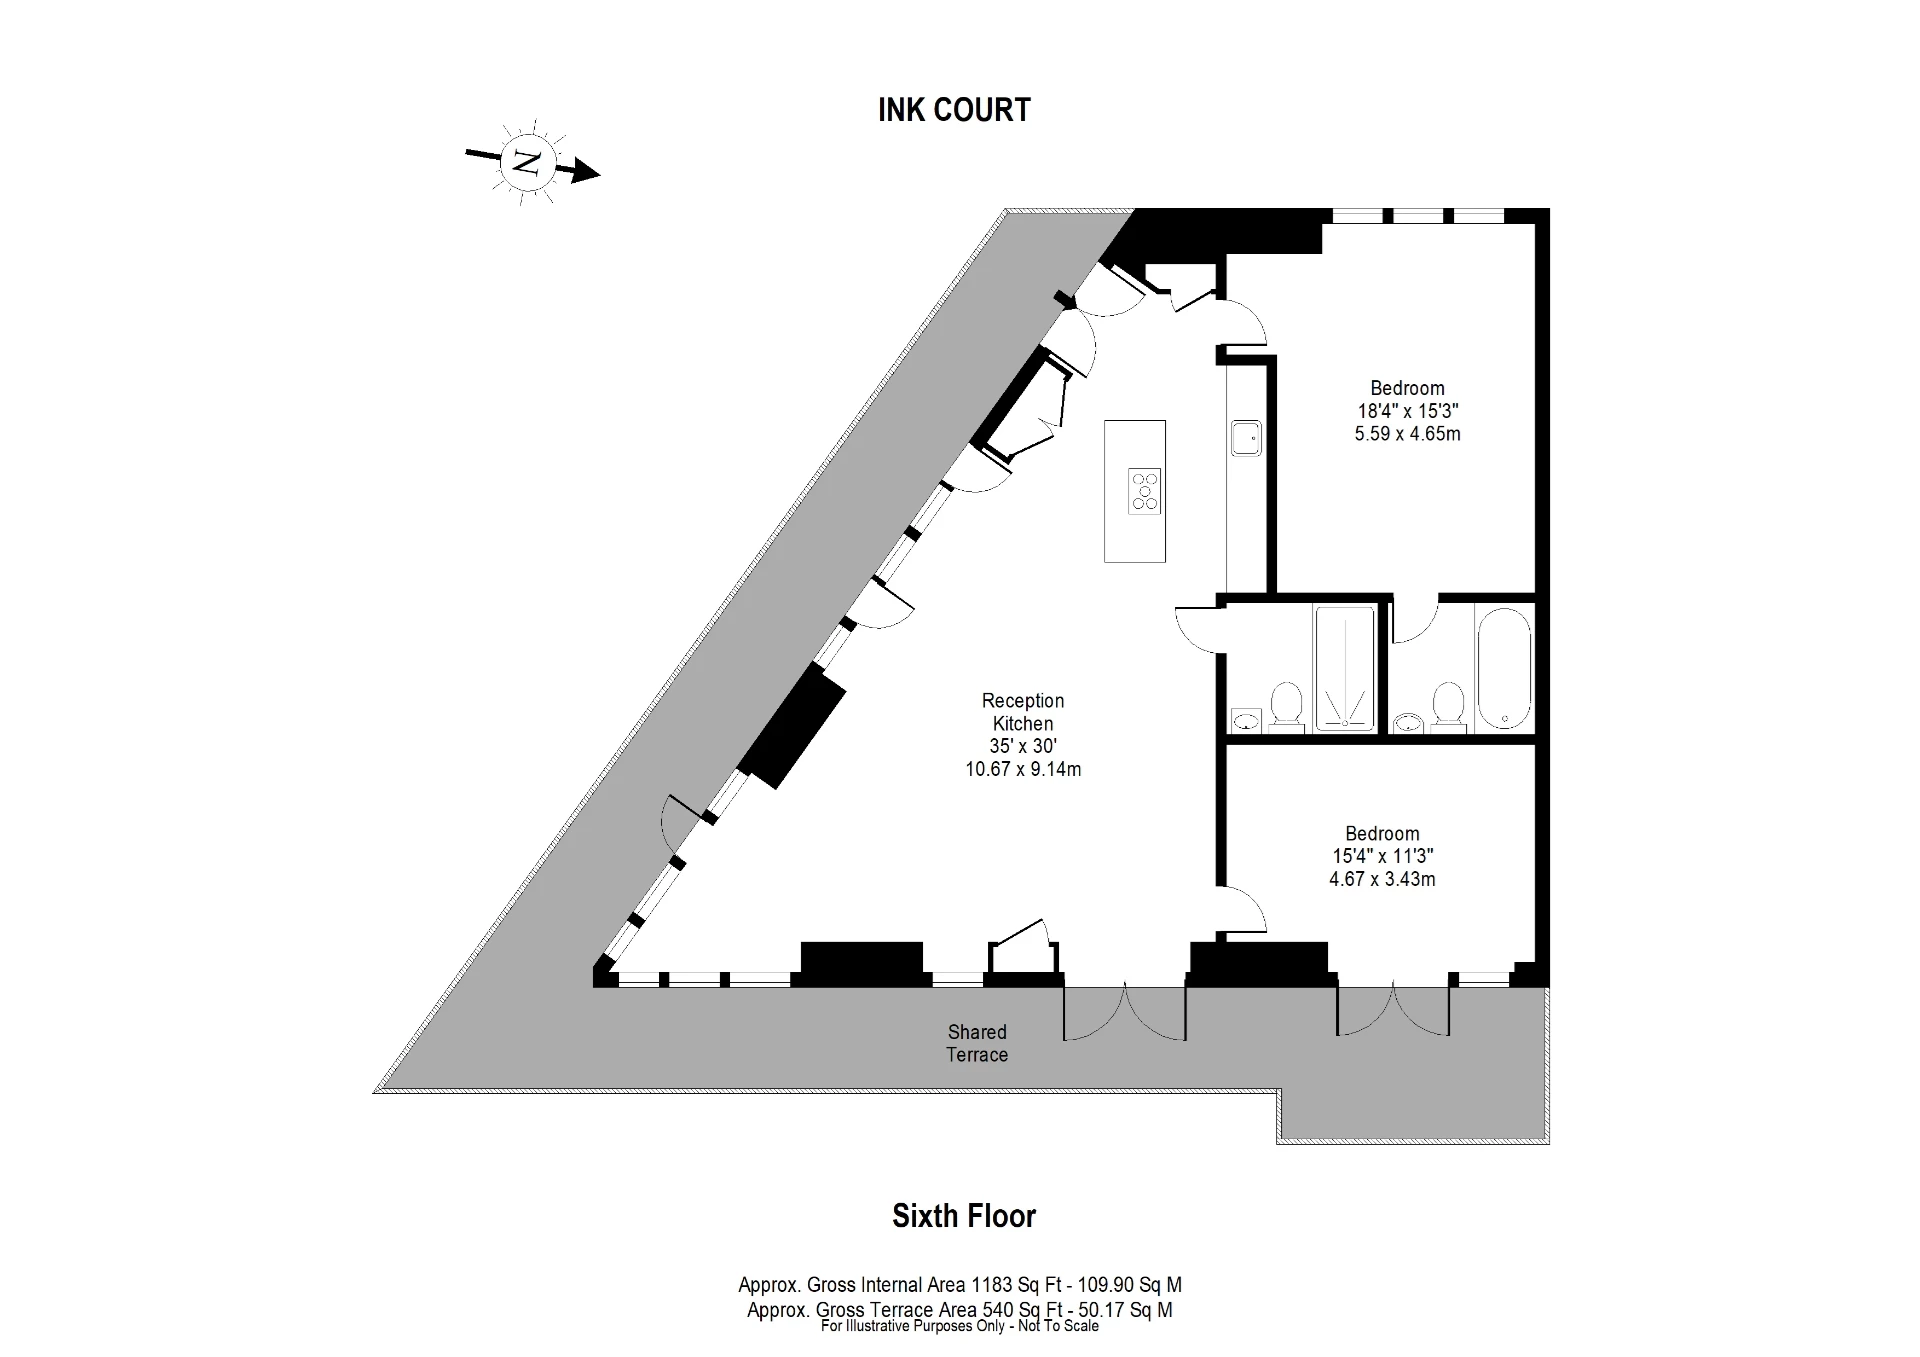
We are delighted to offer this truly stunning two-bedroom penthouse apartment, enviably positioned within this highly sought-after canalside development. Boasting an impressive 1,183 sq ft of internal accommodation and exceptionally high ceilings throughout, this remarkable home has been extensively renovated by the current owners and finished to an exceptional standard, including the installation of a magnificent bespoke kitchen.
The spectacular open-plan kitchen and living space enjoys breathtaking canal views and is flooded with natural light via dramatic floor-to-ceiling feature windows, creating an impressive entertaining and living environment. There are two generous double bedrooms, including a superb principal suite with stylish en-suite bathroom, alongside a contemporary family bathroom. Further benefits include secure underground parking for one vehicle.
Ink Court forms part of the prestigious Wick Lane Wharf development, offering residents a secure and well-maintained environment with concierge service and attractive communal riverside seating areas overlooking the River Lea.
Perfectly positioned in the heart of Fish Island and Hackney Wick, the area is renowned for its vibrant creative community and ever-growing collection of independent cafés, bars, restaurants and street food venues. A variety of boutique gyms, yoga studios and fitness classes are all within easy walking distance, while excellent transport links provide swift access across London.
Offered to the market chain free.
EPC rating - C
Council tax band - E
Remaining lease length - 236 years
Service charge - 5800 p.a
Ground rent - £350 p.a
IMPORTANT NOTICE
Descriptions of the property are subjective and are used in good faith as an opinion and NOT as a statement of fact. Please make further specific enquires to ensure that our descriptions are likely to match any expectations you may have of the property. We have not tested any services, systems or appliances at this property. We strongly recommend that all the information we provide be verified by you on inspection, and by your Surveyor and Conveyancer.